


Address
7412 Forest Ridge Drive, Schererville, IN
Price
$ 886,500
Property Attributes
- MLS#836417
- TypeSingle Family
- Listing Status Active
- CountyLAKE
- CitySchererville
- AreaSchererville
- NeighborhoodFoxwood Estates 03
- Zip46375
- StyleSingle Family Residence
- Year Built1998
- Taxes$ 8739
- Price$ 886,500
- Bedrooms6
- Full Bathrooms4
- Half Bathrooms1
- Sqr Footage5870
- Lot Size0.409 Acres
Data Source:
Northwest Indiana REALTOR® Association (NIRA)
Property Description
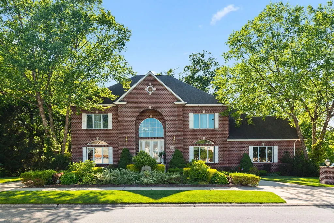
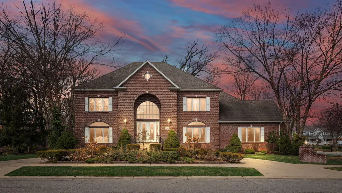
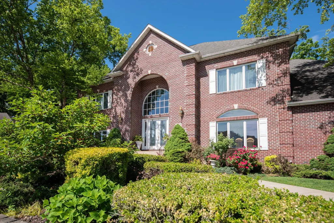
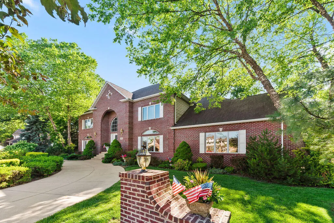
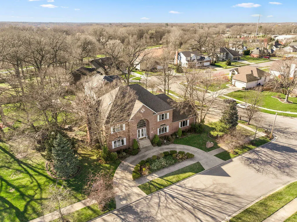
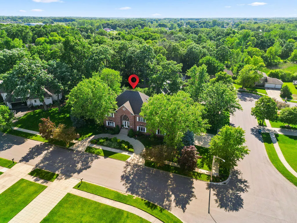
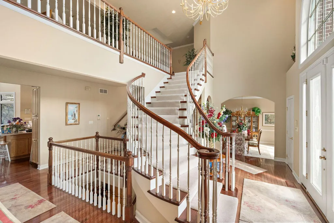
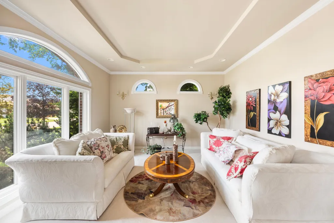
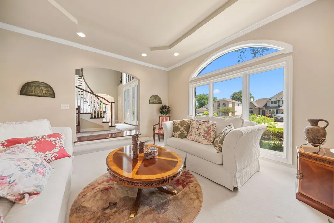
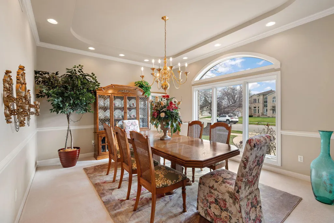
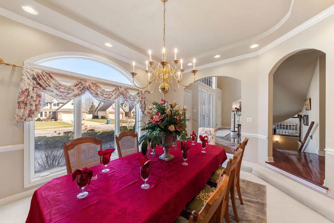
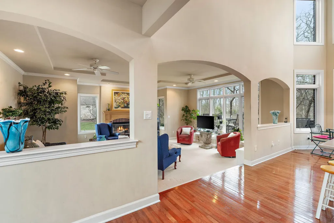
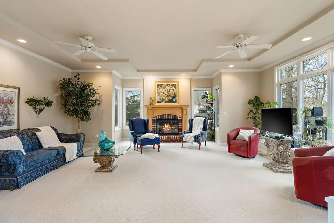
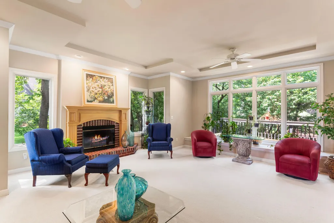
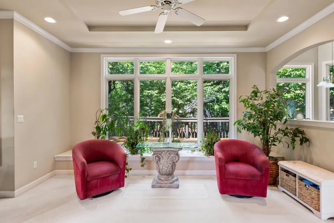
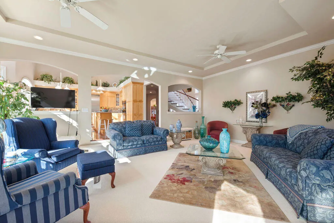
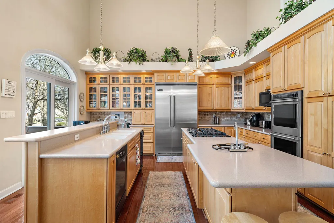
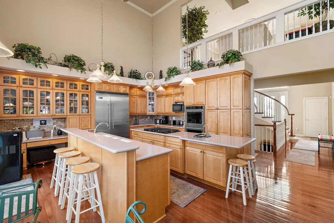
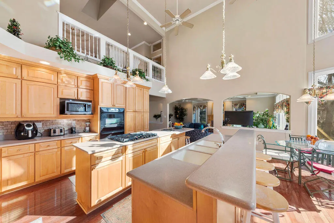
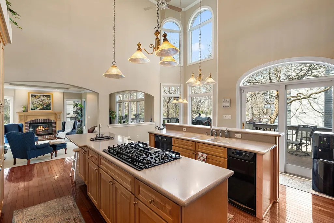
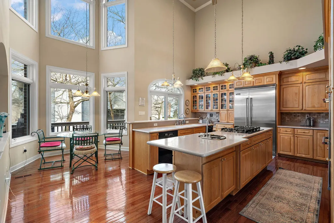
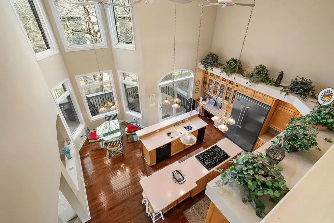
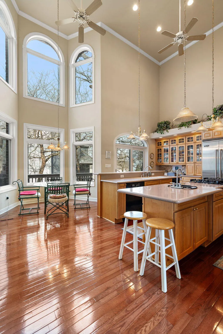
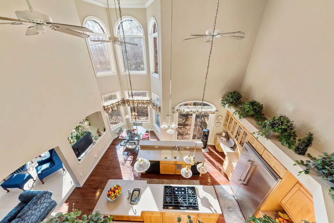
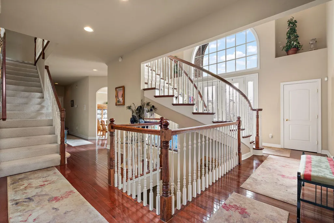
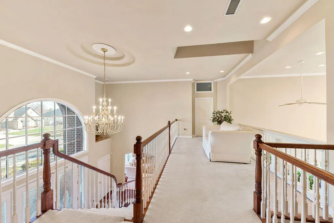
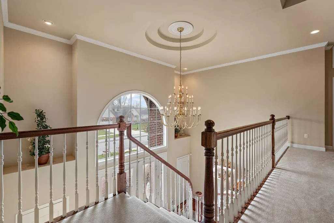
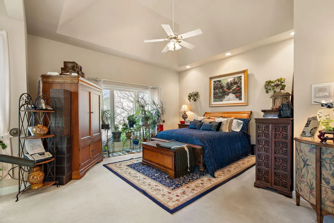
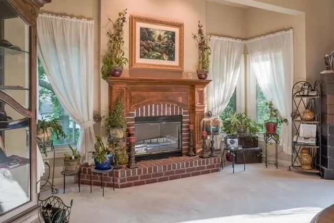
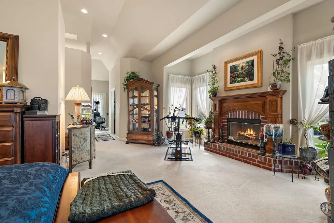
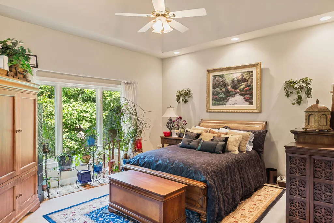
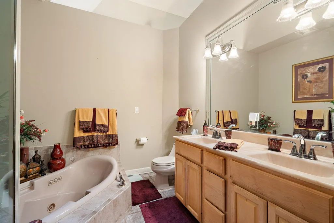
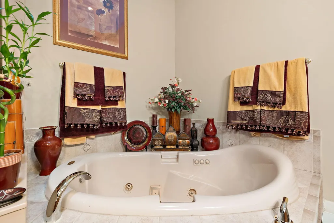
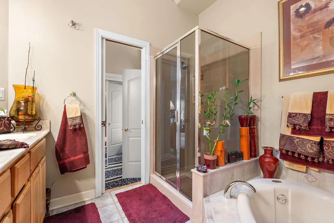
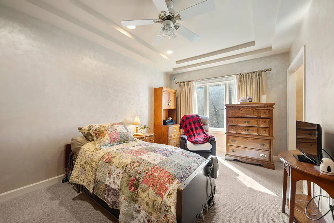
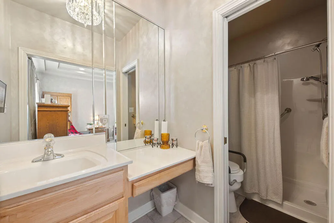
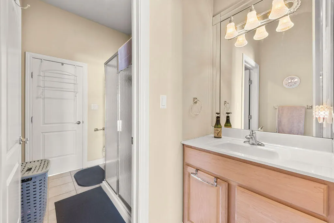
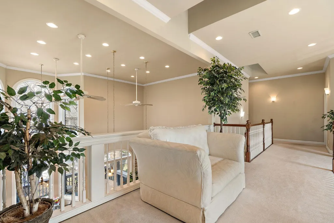
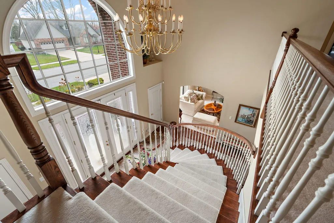
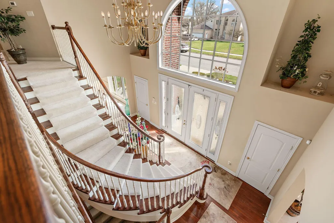
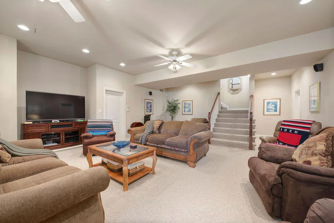
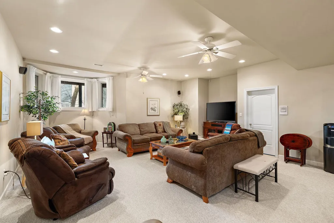
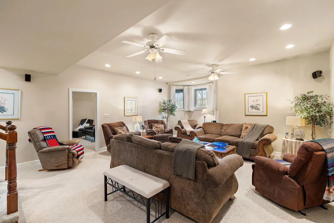
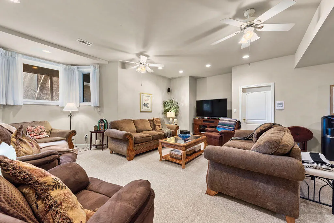
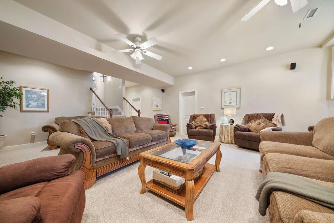
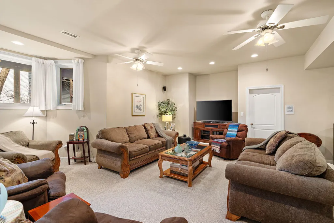
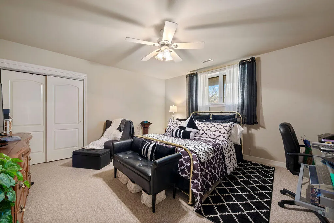
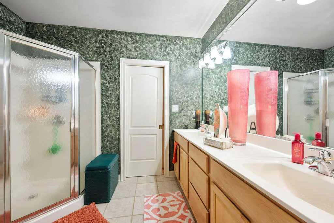
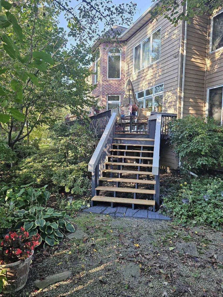
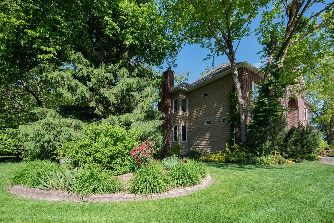
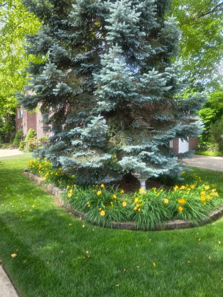
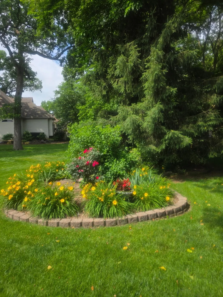
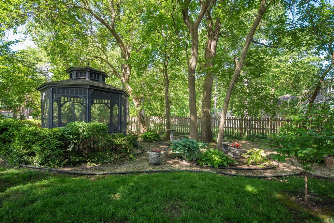
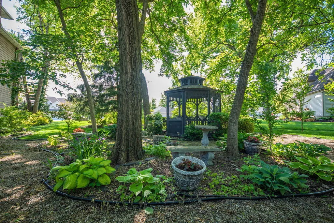
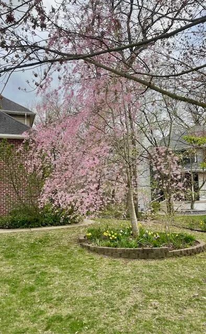
Conveniently located near shopping and ONLY 50 minutes from Chicago! Nestled amidst the prestigious landscape, this magnificent 6-bedroom, 5-bath, 5870 sq ft. home shows its presence with a graceful horseshoe driveway to its meticulously designed interior. Every aspect of this home exudes elegance and sophistication. The grandeur of the home is immediately evident, with its double etched glass front door and sidelights inviting you into a world of luxury. Stepping inside, you are greeted by a soaring 20-foot ceiling foyer adorned with a majestic brass candelabra chandelier, casting a warm and welcoming glow throughout the space. To the right, an elegant dining room awaits, bathed in natural light pouring in through floor-to-ceiling casement windows. This exquisite setting is perfect for hosting intimate dinner parties or formal gatherings. To the left, a spacious formal great room beckons, providing a versatile space for relaxation and entertainment. Continuing through the home, you'll discover the heart of the residence - a gourmet kitchen designed to delight even the most discerning chef. Featuring cherry wood floors, custom maple cabinets, and two kitchen islands, this culinary haven is as functional as it is beautiful. The kitchen's soaring 20-foot ceiling and abundance of natural light create an airy and open atmosphere, while recent upgrades including a new Viking refrigerator freezer, new oven ensure that every culinary need is met with ease. With 6 bedroom, five bathrooms spread throughout the home, including an ensuite on the main level and a luxurious primary suite with a cozy fireplace on the upper level. The finished basement offers additional living space, with two bedrooms, a central vacuum system throughout, and the convenience of dual water heaters, 2-furnaces, and 2-air unit. Gazebo 9x4 in back yard. Lake Central schools and Forest Ridge Academy, nearby. NEW AIR COND. UNIT JUST INSTALLED ALONG WITH NEW GUTTERS!
| Elementary School | Middle School | High School |
|---|---|---|
| Homan Elementary School | Grimmer Middle School | Lake Central High School |
| Price History | |
|---|---|
| 4/2/2026 | Listed $886,500 |
General Features
| Sewer | Public Sewer |
|---|---|
| Heating | Forced Air,Natural Gas |
| Utilities | Cable Available |
| Appliances | Built-In Gas Range,Washer,Refrigerator,Microwave,Gas Cooktop,Dishwasher,Dryer |
| Garage Spaces | 3 |
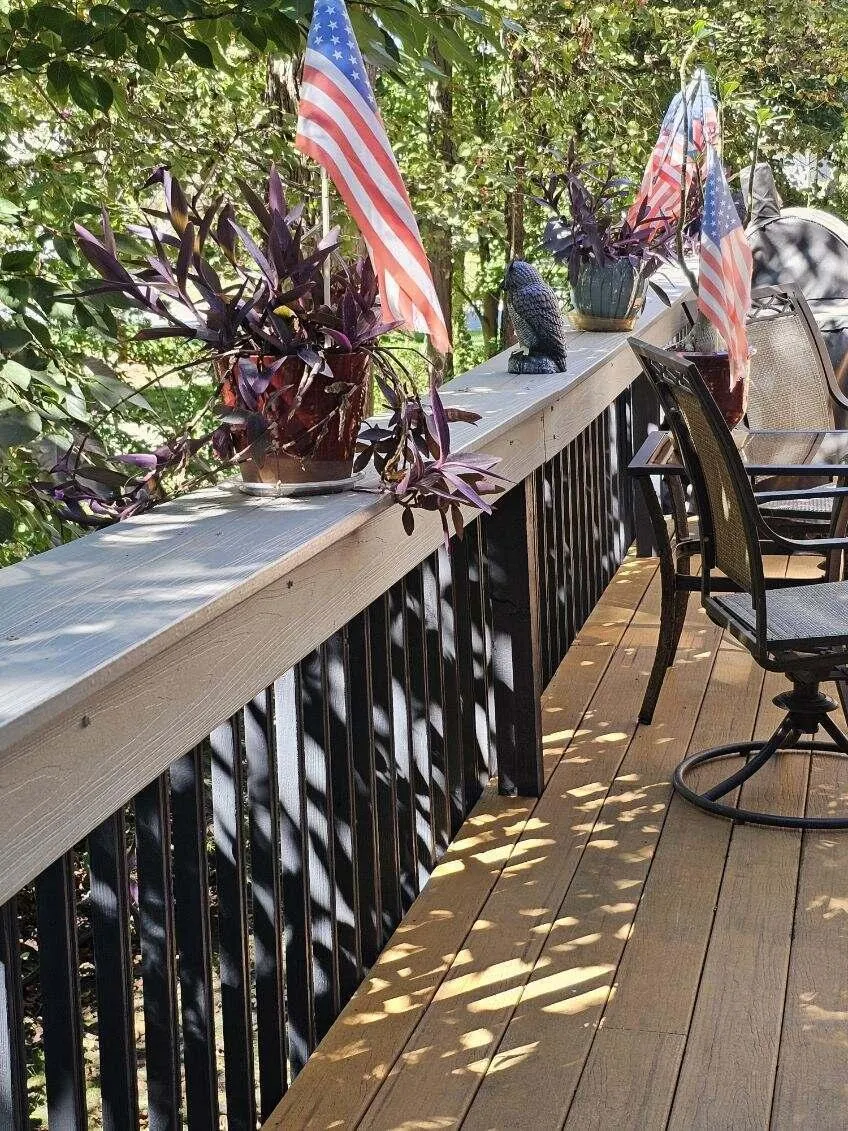
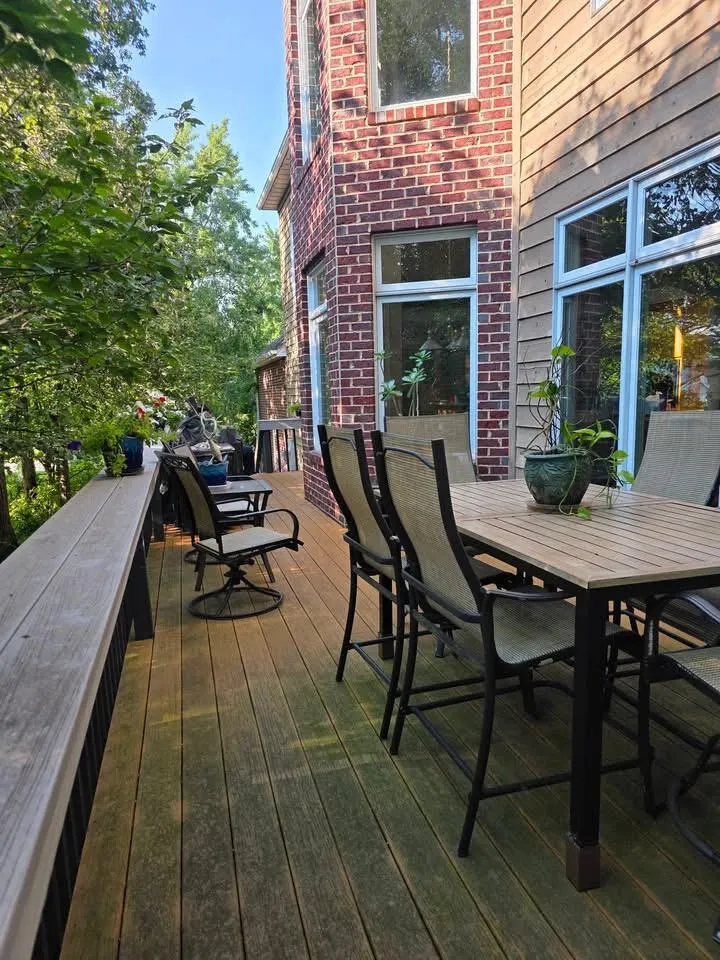
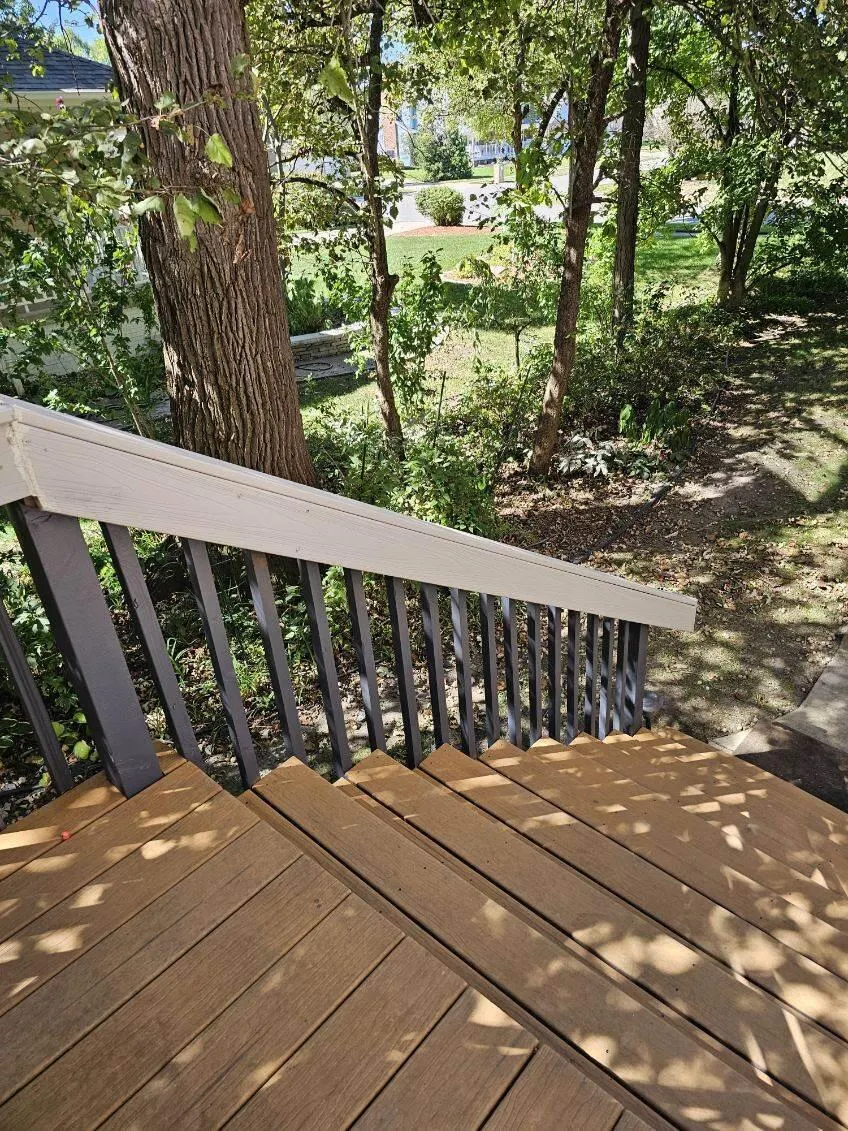
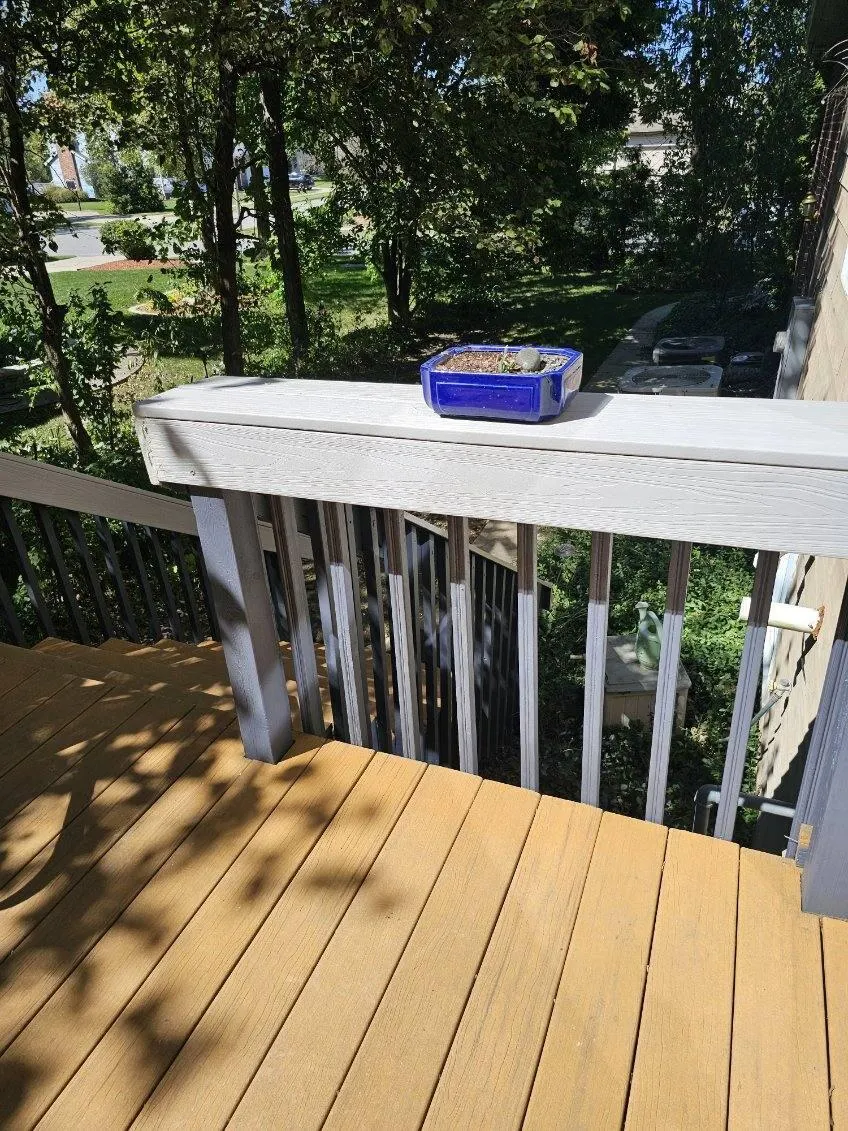
| Patio/Porch Features | Deck,Other |
| Pool Features | None |
| Security Features | Smoke Detector(s),Security System |
| Year Built | 1998 |
| Electric | 200+ Amp Service |
| View | Neighborhood,Trees/Woods |
| Township | St. John |
| Levels | Two |
| Property Subtype | Single Family Residence |
| Tax Year | 2025 |
| County | Lake |
| New Construction | No |
| Property Type | Residential |
| HOA | No |
| Subdivision Name | Foxwood Estates 03 |
| Garage Y/N | Yes |
| Total Rooms | 12 |
| Full Baths | 3 |
| Status | Active |
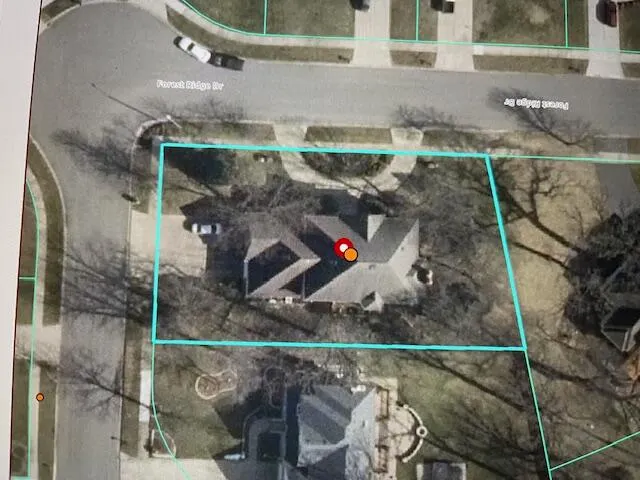
| Directions | From Rt. 30,North on Burr st.,East on W 75th Ave to Forest Ridge/left,home on the west side,corner. |
| High School | Lake Central High School |
| City | Schererville |
| High School District | Lake Central |
| Lot Size Square Feet | 17816 |
| Listing Terms | Cash,Conventional |
| Elementary School | Homan Elementary School |
| Property Attached Y/N | No |
| Tax Annual Amount | 8739 |
| Middle/Junior High School | Grimmer Middle School |
| Standard Status | Active |
| Legal Description | FOXWOOD ESTATES UNIT 3 LOT 122 |
Interior Features
| Interior Amenities | Ceiling Fan(s),Country Kitchen,Walk-In Closet(s),Tray Ceiling(s),Stone Counters,Recessed Lighting,Kitchen Island,High Ceilings,Eat-in Kitchen,Entrance Foyer,Double Vanity,Crown Molding |
|---|---|
| Total Fireplaces | 2 |
| Fireplace Features | Great Room,Wood Burning,Other |
| Window Features | Insulated Windows |
| Fireplace Y/N | Yes |
| Above Grade Finished Area | 3970 |
| Half Baths | 1 |
| 3/4 Baths | 1 |
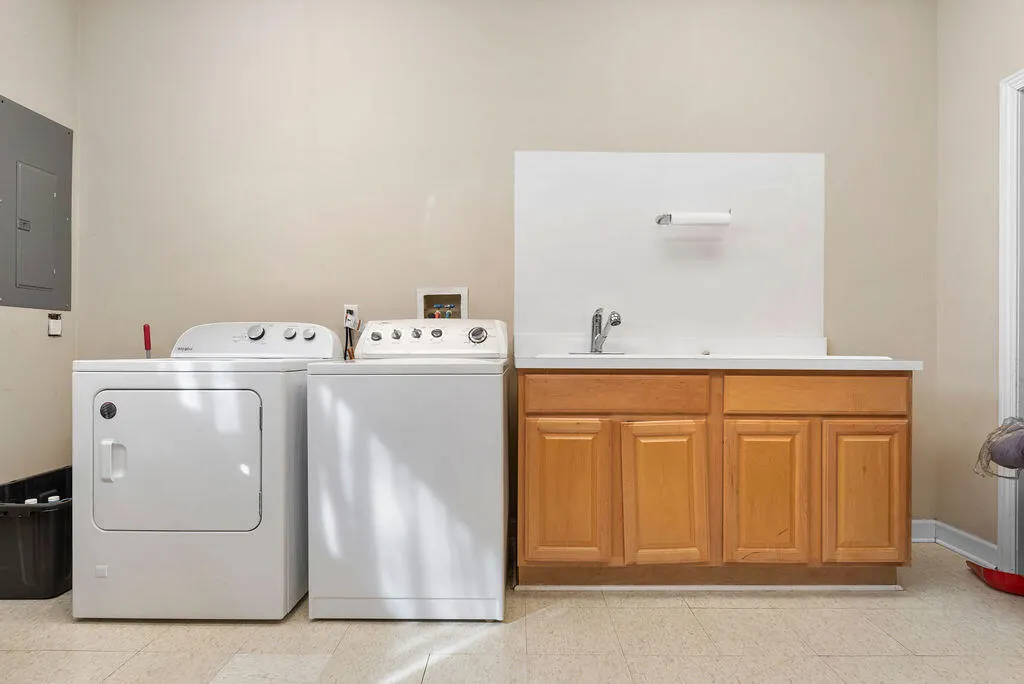
| Laundry Features | Electric Dryer Hookup,Washer Hookup,Sink,Laundry Room |
| Total Bedrooms | 6 |
| Room Type | Bedroom 2,Bedroom 6,Primary Bedroom,Media Room,Living Room,Laundry,Kitchen,Great Room,Dining Room,Bedroom 5,Bedroom 4,Bedroom 3 |
| Total Baths | 5 |
Exterior Features
| Exterior Amenities | Lighting,Rain Gutters,Other |
|---|---|
| Parking Features | Garage Door Opener,Garage Faces Side,Driveway |
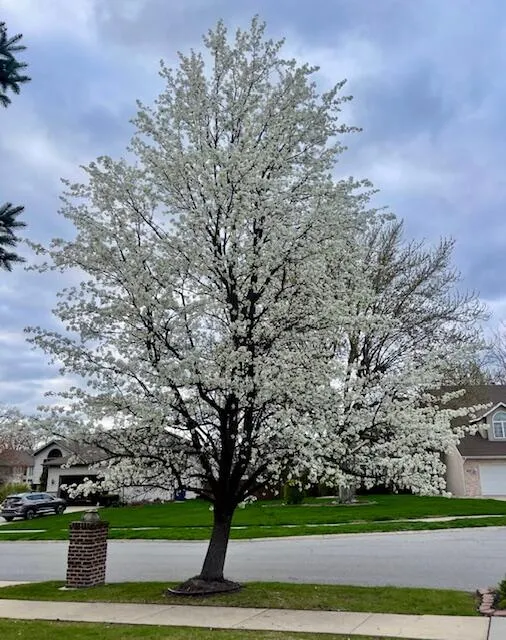
| Lot Features | Back Yard,Sprinklers In Rear,Sprinklers In Front,Landscaped,Front Yard,Few Trees,Corner Lot |
| Water Source | Public |
| Lot Size Acres | 0.409 |
| Lot Size Source | Assessor |
| Waterfront Y/N | No |
Amenities
- Foreclosure
- Views
- Short Sale
- New Construction
- Adult 55+
- Lease To Own
- No HOA Fees
- Furnished
- Primary On Main
- Air Conditioning
- Seller Finance
- Green
- Fixer Upper
- Horse
- Golf
- Fireplace
- Deck
- Garage
- Basement
- Pool
Property vs Single Family Average in 46375
Price
Taxes
Year Built
Visits
 The content relating to real estate for sale and/or lease on this Web site comes in part from
the Internet Data eXchange ("IDX") program of the Northwest Indiana REALTORS® Association Multiple Listing Service ("NIRA MLS"). and is communicated verbatim, without change, as filed by its members. This information is being provided for the consumers' personal, noncommercial use and may not be used for any other purpose other than to identify prospective properties consumers may be interested in purchasing
The content relating to real estate for sale and/or lease on this Web site comes in part from
the Internet Data eXchange ("IDX") program of the Northwest Indiana REALTORS® Association Multiple Listing Service ("NIRA MLS"). and is communicated verbatim, without change, as filed by its members. This information is being provided for the consumers' personal, noncommercial use and may not be used for any other purpose other than to identify prospective properties consumers may be interested in purchasing
