
Address
9619 Greenwood Avenue, Munster, IN
Price
$ 425,000
Property Attributes
- MLS#840351
- TypeSingle Family
- Listing Status Active
- CountyLAKE
- CityMunster
- AreaMunster
- NeighborhoodFairmeadow Add 20
- Zip46321
- StyleSingle Family Residence
- Year Built1974
- Taxes$ 5080
- Price$ 425,000
- Bedrooms4
- Full Bathrooms2
- Half Bathrooms0
- Sqr Footage2586
- Lot Size0.2479 Acres
Data Source:
Northwest Indiana REALTOR® Association (NIRA)
Property Description
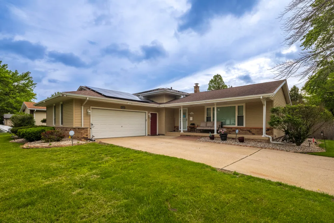
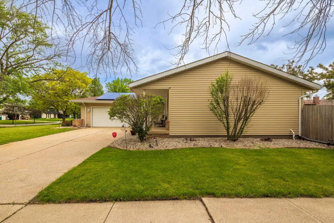
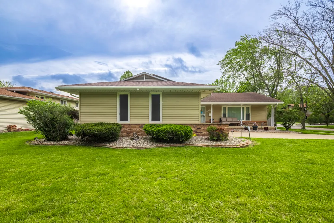
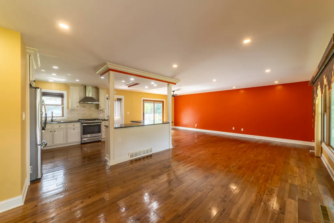
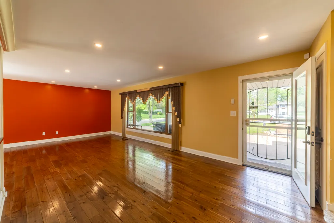
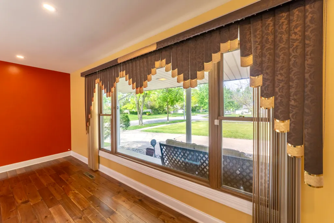
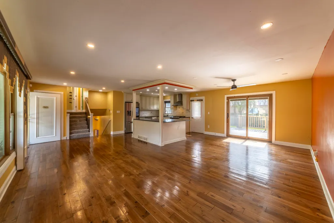
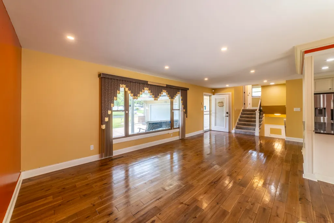
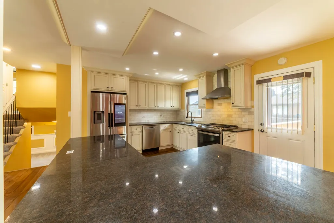
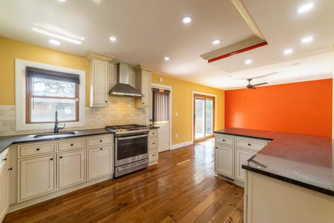
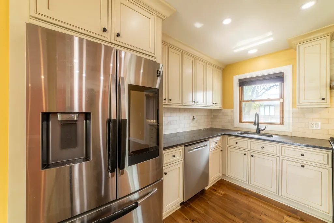
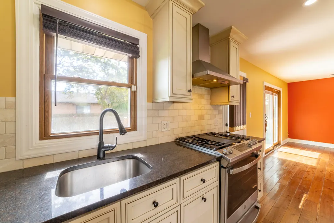
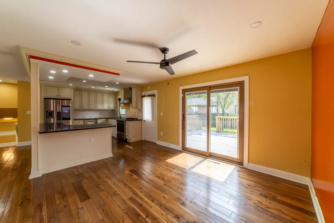
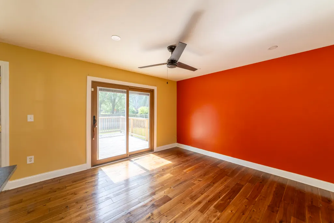
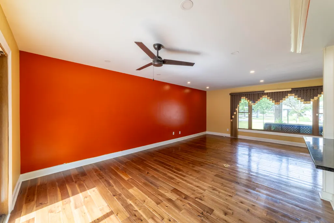
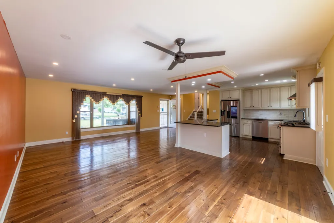
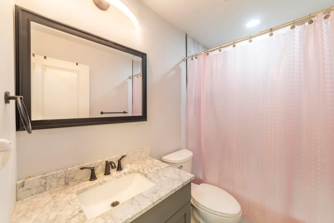
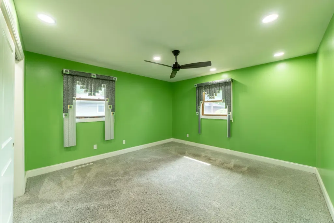
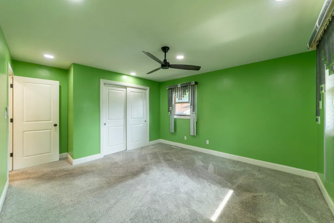
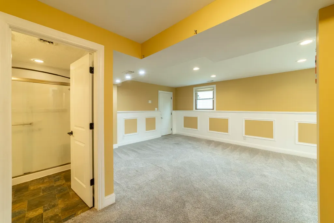
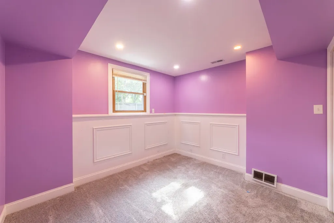
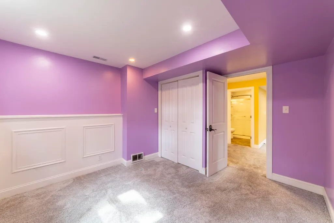
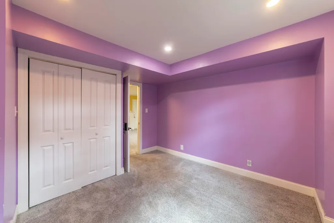
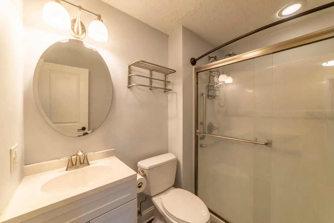
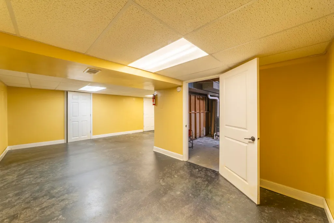
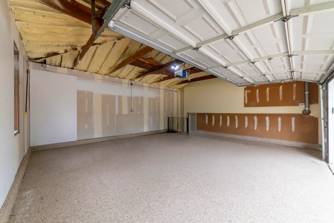
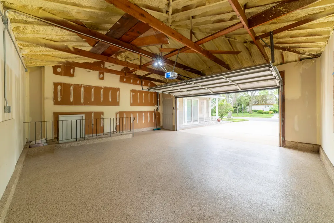
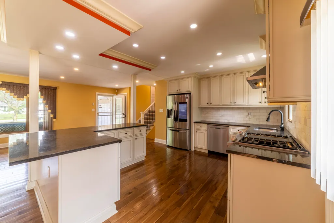
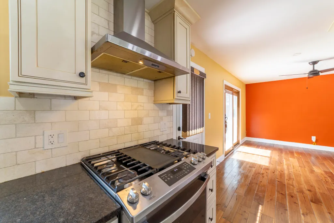
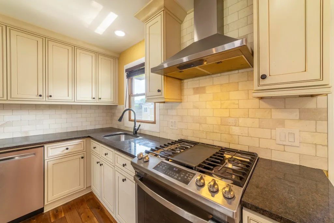
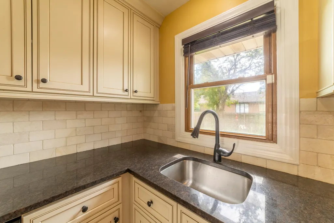
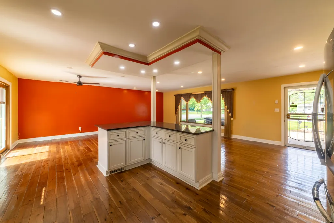
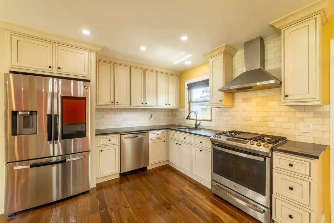
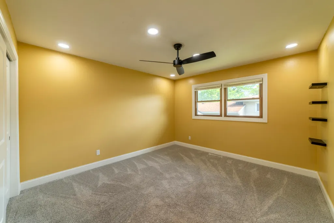
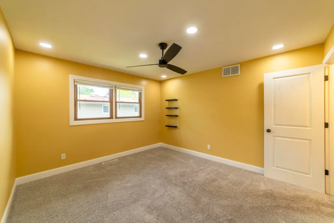
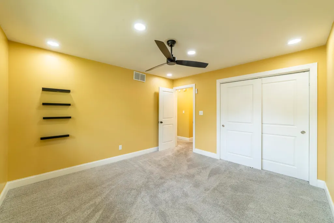
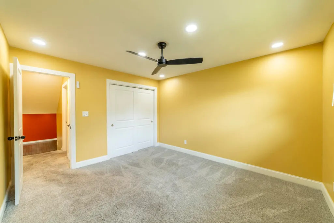
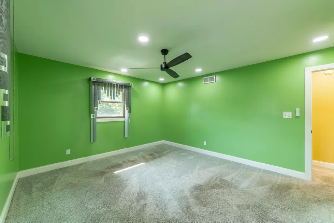
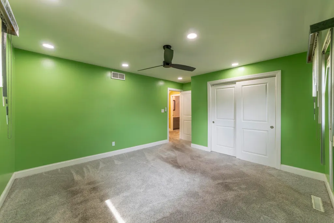
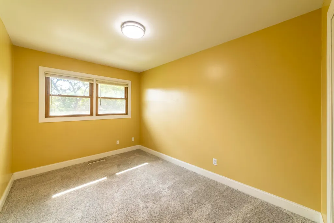
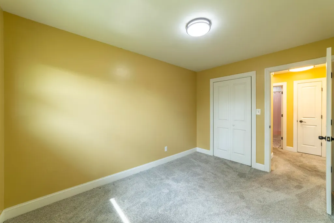
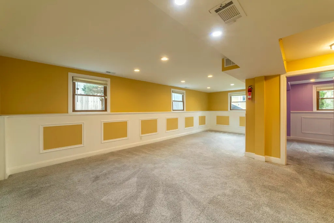
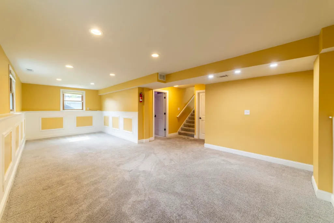
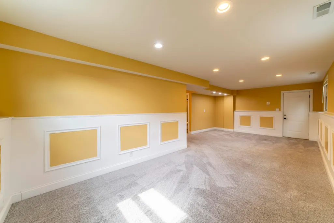
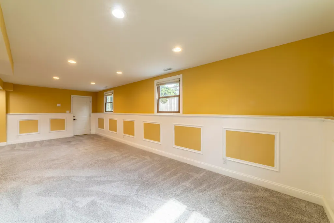
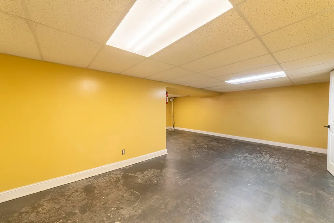
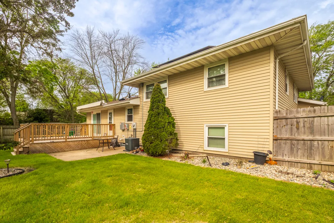
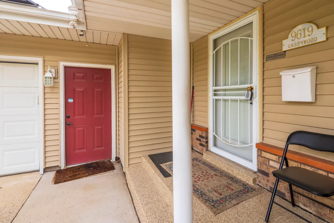
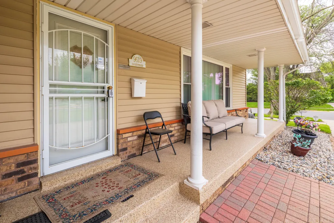
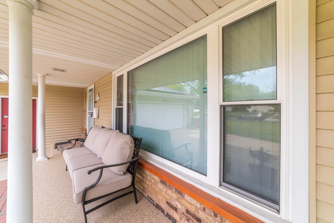
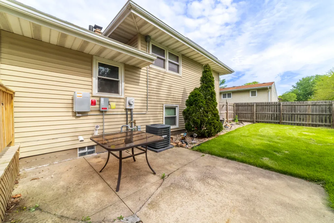
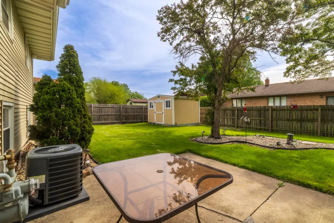
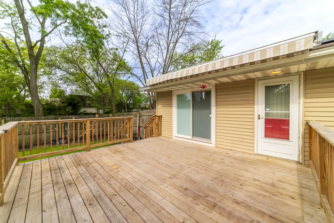
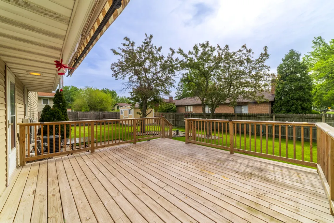
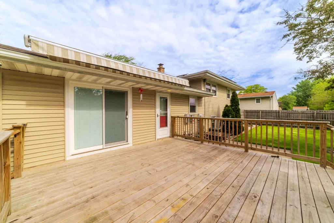
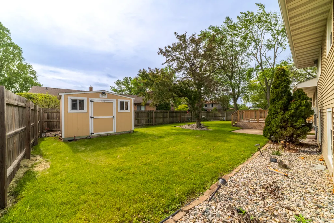
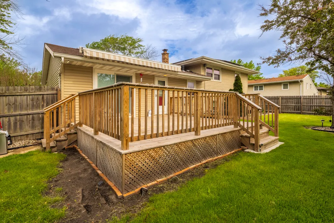
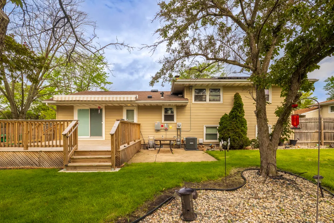
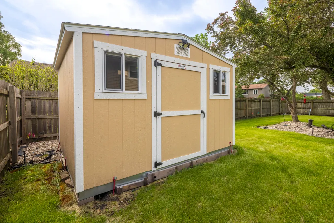
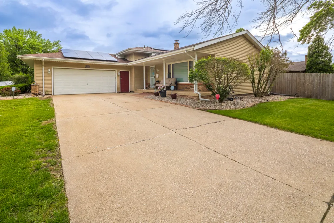
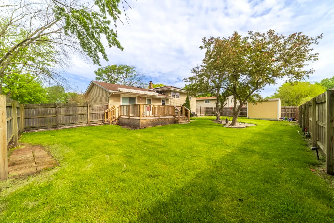
Welcome home to this beautifully updated 4-bedroom, 2-bath quad-level situated on a desirable corner lot in sought-after Munster! The main level offers an inviting open-concept layout featuring a spacious living room, dining area, and a stunning kitchen complete with granite countertops, custom cabinetry with crown molding, custom tile backsplash, stainless steel appliances, and modern lighting. Gorgeous hardwood flooring flows throughout the main level, while fresh paint enhances both the main and lower levels. A sliding glass door leads to the expansive deck with retractable awning, creating the perfect space for outdoor dining, entertaining, and relaxing. The fully fenced backyard includes a storage shed and mature landscaping that provides a beautiful outdoor setting. Upstairs, you'll find three generously sized bedrooms with ample closet space and a full bath. The lower level offers exceptional additional living space with a large rec room featuring custom paint, wainscoting, decorative trim details, a second full bath, garage access, and a fourth bedroom--ideal for guests, related living, a home office, or flex space. Additional highlights include a covered front porch, 2.5-car attached garage, concrete driveway with abundant parking, custom window treatments, stainless steel kitchen appliances that remain, modern fixtures throughout, and plenty of storage space. Recent updates include fresh paint, new basement doors, and numerous custom finishes that add style and character throughout. Solar panels provide an added feature buyers may appreciate for their potential energy-efficiency benefits and long-term value. Located within Munster's highly regarded school district and conveniently close to parks, shopping, dining, medical facilities, commuter routes, and the South Shore expansion, this move-in-ready home offers the space, updates, and location today's buyers are looking for.
| Elementary School | Middle School | High School |
|---|---|---|
| Frank H Hammond Elementary School | Wilbur Wright Middle School | Munster High School |
| Price History | |
|---|---|
| 6/9/2026 | Listed $425,000 |
General Features
| Sewer | Public Sewer |
|---|---|
| Heating | Central,Natural Gas,Forced Air |
| Utilities | Electricity Connected,Water Connected,Sewer Connected,Natural Gas Connected |
| Appliances | Disposal,Stainless Steel Appliance(s),Range Hood,Refrigerator,Gas Range,Dishwasher |
| Garage Spaces | 2.5 |
| Patio/Porch Features | Covered,Porch,Patio,Front Porch,Deck |
| Pool Features | None |
| Security Features | Smoke Detector(s) |
| Year Built | 1974 |
| Electric | 100 Amp Service |
| View | Neighborhood |
| Township | North |
| Levels | Quad-Level |
| Property Subtype | Single Family Residence |
| Tax Year | 2024 |
| County | Lake |
| New Construction | No |
| Property Type | Residential |
| HOA | No |
| Subdivision Name | Fairmeadow Add 20 |
| Garage Y/N | Yes |
| Total Rooms | 12 |
| Full Baths | 1 |
| Status | Active |
| Directions | From E Ridge Rd,Turn left onto White Oak Ave turns slightly right and becomes Camellia Dr,Turn right onto Greenwood Ave,Destination will be on the right |
| High School | Munster High School |
| City | Munster |
| High School District | Munster |
| Lot Size Square Feet | 10800 |
| Listing Terms | Cash,VA Loan,FHA,Conventional |
| Elementary School | Frank H Hammond Elementary School |
| Property Attached Y/N | No |
| Tax Annual Amount | 5080 |
| Middle/Junior High School | Wilbur Wright Middle School |
| Standard Status | Active |
| Tax Assessed Value | 386800 |
| Legal Description | FAIRMEADOW 20TH ADD. BLOCK 4 LOT 38 |
Interior Features
| Interior Amenities | Ceiling Fan(s),Recessed Lighting,Kitchen Island,Granite Counters |
|---|---|
| Window Features | Blinds |
| Fireplace Y/N | No |
| Above Grade Finished Area | 1293 |
| 3/4 Baths | 1 |
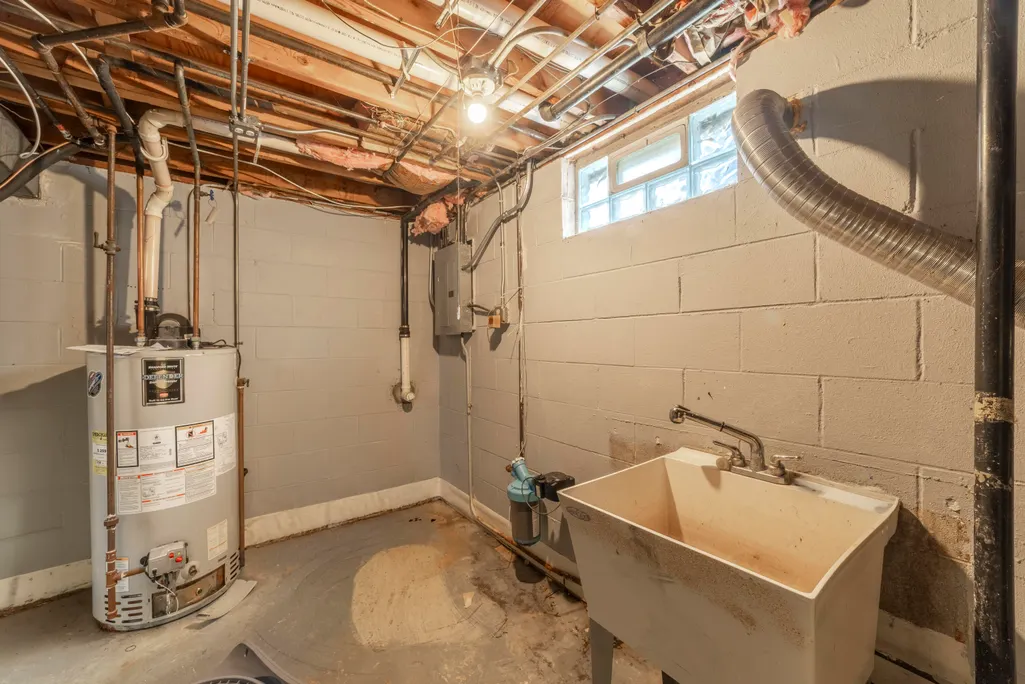
| Laundry Features | Gas Dryer Hookup,Washer Hookup,Sink |
| Total Bedrooms | 4 |
| Room Type | Bonus Room,Utility Room,Primary Bedroom,Living Room,Kitchen,Game Room,Family Room,Dining Room,Bedroom 4,Bedroom 3,Bedroom 2 |
| LivingAreaSource | Assessor |
| Total Baths | 2 |
Exterior Features
| Exterior Amenities | Private Yard,Rain Gutters |
|---|---|
| Fencing | Back Yard,Fenced |
| Parking Features | Attached,On Street,Garage Faces Front,Driveway,Concrete,Garage Door Opener |
| Lot Features | Back Yard,Paved,Landscaped,Front Yard,Corner Lot |
| Water Source | Public |
| Lot Size Acres | 0.2479 |
| Lot Size Source | Assessor |
| Waterfront Y/N | No |
Amenities
- Foreclosure
- Views
- Short Sale
- New Construction
- Adult 55+
- Lease To Own
- No HOA Fees
- Furnished
- Primary On Main
- Air Conditioning
- Seller Finance
- Green
- Fixer Upper
- Horse
- Golf
- Fireplace
- Deck
- Garage
- Basement
- Pool
Property vs Single Family Average in 46321
Price
Taxes
Year Built
Visits
 The content relating to real estate for sale and/or lease on this Web site comes in part from
the Internet Data eXchange ("IDX") program of the Northwest Indiana REALTORS® Association Multiple Listing Service ("NIRA MLS"). and is communicated verbatim, without change, as filed by its members. This information is being provided for the consumers' personal, noncommercial use and may not be used for any other purpose other than to identify prospective properties consumers may be interested in purchasing
The content relating to real estate for sale and/or lease on this Web site comes in part from
the Internet Data eXchange ("IDX") program of the Northwest Indiana REALTORS® Association Multiple Listing Service ("NIRA MLS"). and is communicated verbatim, without change, as filed by its members. This information is being provided for the consumers' personal, noncommercial use and may not be used for any other purpose other than to identify prospective properties consumers may be interested in purchasing
