
Address
1838 Bluebird Lane, Munster, IN
Price
$ 419,900
Property Attributes
- MLS#844620
- TypeSingle Family
- Listing Status Active
- CountyLAKE
- CityMunster
- AreaMunster
- NeighborhoodFairmeadow
- Zip46321
- StyleSingle Family Residence
- Year Built1970
- Taxes$ 3602
- Price$ 419,900
- Bedrooms4
- Full Bathrooms2
- Half Bathrooms0
- Sqr Footage2188
- Lot Size0.201 Acres
Data Source:
Northwest Indiana REALTOR® Association (NIRA)
Property Description
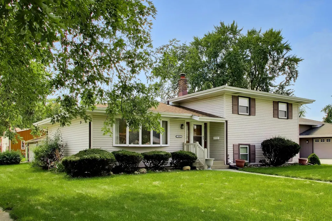
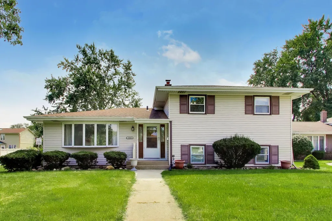
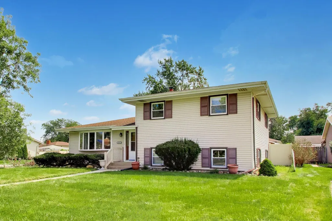
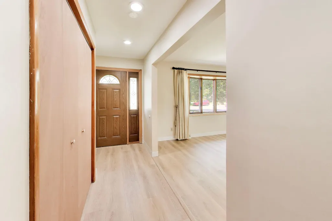
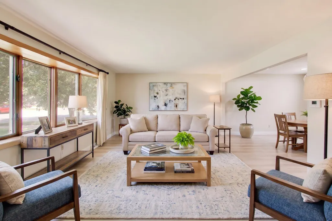
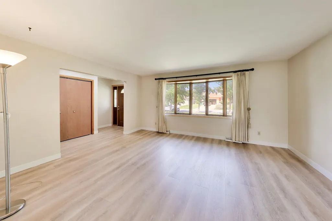
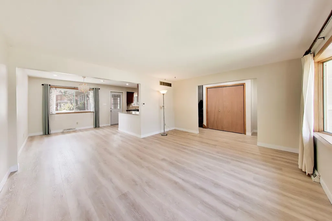
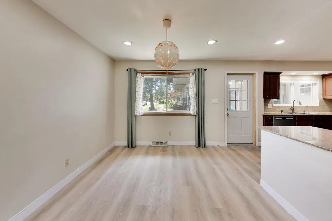
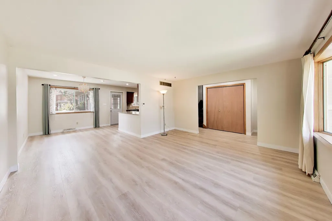
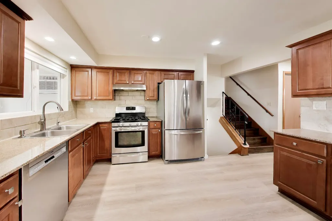
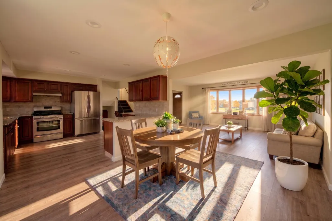
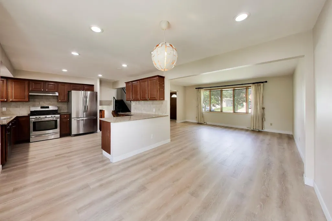
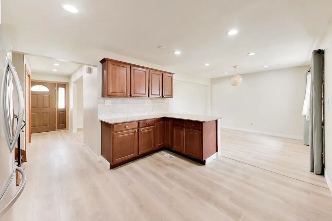
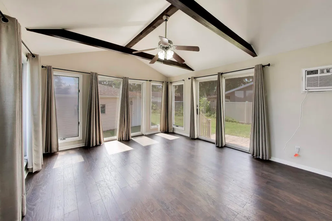
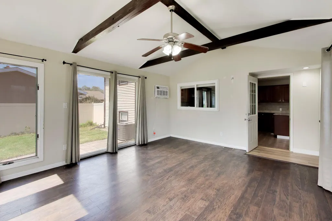
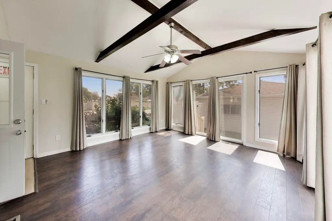
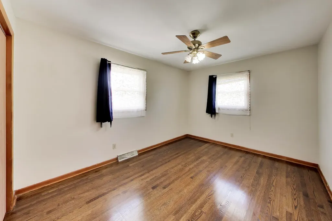
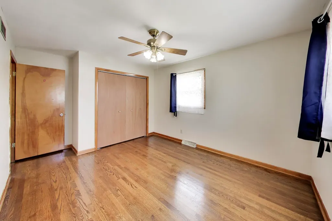
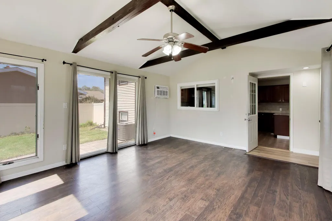
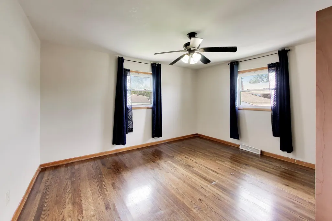
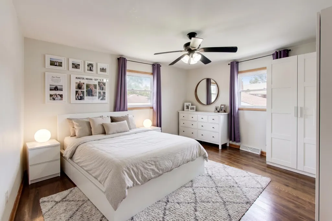
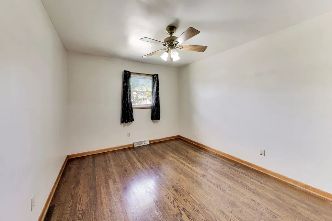
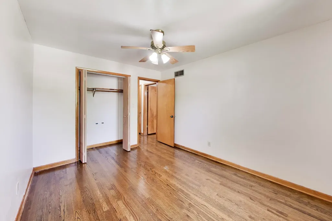
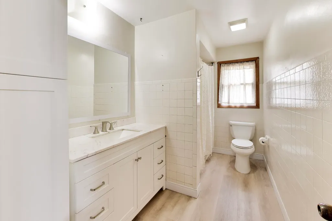
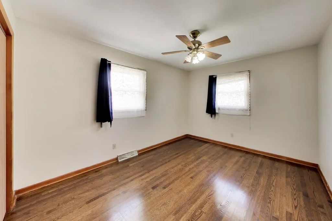
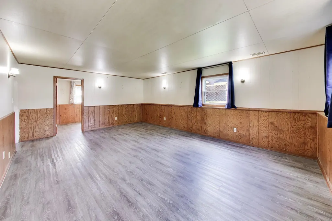
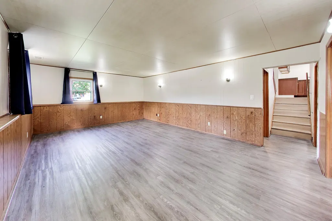
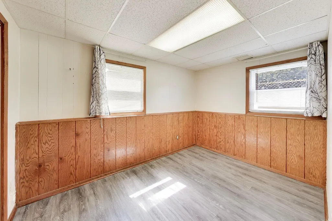
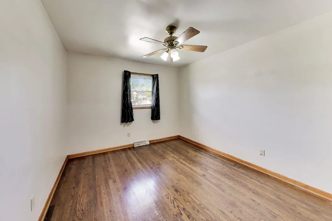
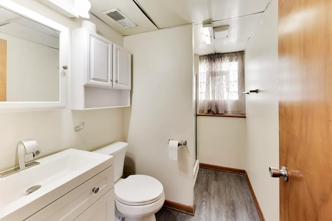
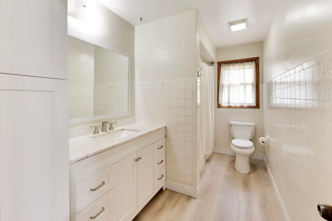
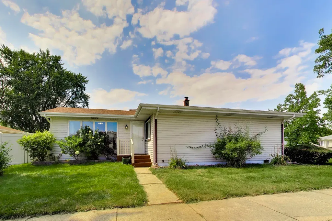
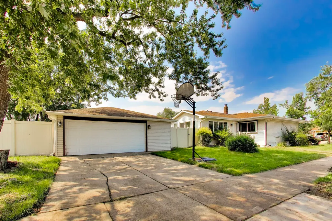
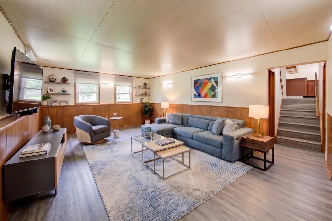
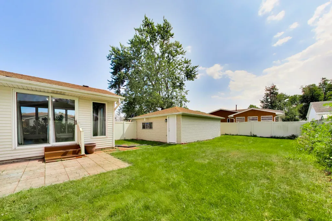
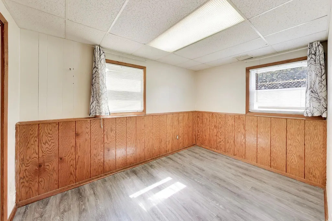
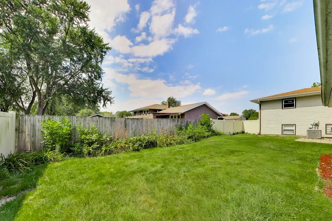
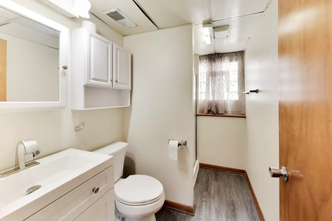
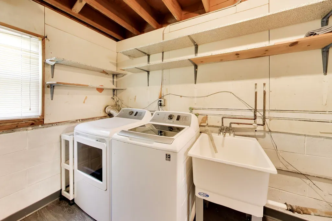
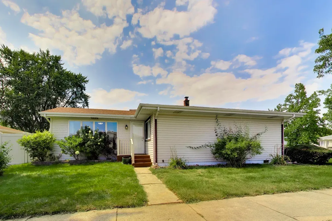
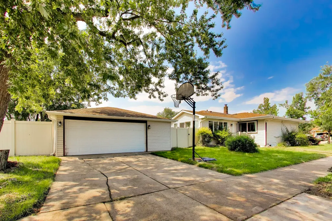
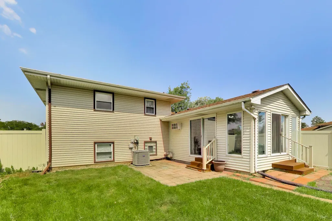
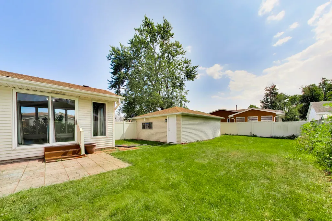
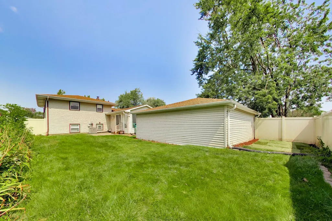
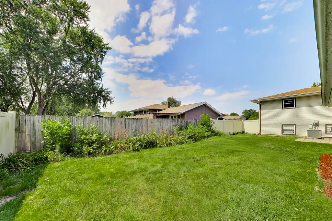
Experience unbeatable convenience in this beautifully modernized tri-level home situated in the heart of Munster, Indiana! Situated just minutes from top-tier medical facilities like Community and Franciscan hospitals, you are also a quick just over two-mile drive from both Ridge Road and Main Street South Shore train line stations. Plus, with I-80/I-94 highway access under 3 miles away and Chicago just 23 miles out, getting to the city for work or play couldn't be easier. Step inside to a bright, open-concept main floor designed for seamless living and entertaining. The spacious living room features a broad bay window that floods the space with natural light, flowing effortlessly into the dining room and an updated kitchen boasting sleek granite countertops and stainless steel appliances. Newer engineered wood floors sweep across the main level, installed over original hardwood. Off the main area, enjoy a spectacular four-season sunroom showcasing vaulted ceilings and warm vinyl plank flooring--your ideal year-round retreat. An entirely carpet-free layout offers exceptional beauty and low-maintenance living: refinished natural hardwood floors run through the entire upper level, while durable luxury vinyl plank accents the lower level. Upstairs, discover three generous bedrooms served by a tastefully modernized full bathroom. The lower level expands your living space with a large recreation room, a versatile 4th bedroom or home office, a 3/4 bath, a functional laundry room, and convenient indoor access from the basement to a crawl space for extra storage. A newer furnace and A/C (2022). Situated in the award-winning School Town of Munster and zoned for Frank H. Hammond Elementary, this home blends key completed updates with great potential--all in a fenced unbeatable corner-lot location just one block from Bluebird Park!
| Elementary School | Middle School | High School |
|---|---|---|
| Frank H Hammond Elementary School | Wilbur Wright Middle School | Munster High School |
| Price History | |
|---|---|
| 9/1/2026 | Listed $419,900 |
General Features
| Sewer | Public Sewer |
|---|---|
| Heating | Central,Natural Gas |
| Utilities | Electricity Connected,Water Connected,Sewer Connected,Natural Gas Connected |
| Appliances | Dryer,Washer,Stainless Steel Appliance(s),Range Hood,Refrigerator,Gas Water Heater,Gas Range,Dishwasher |
| Garage Spaces | 2.5 |
| Patio/Porch Features | Deck |
| Security Features | Smoke Detector(s) |
| Year Built | 1970 |
| View | Neighborhood |
| Township | North |
| Levels | Tri-Level |
| Property Subtype | Single Family Residence |
| Tax Year | 2025 |
| County | Lake |
| New Construction | No |
| Property Type | Residential |
| HOA | No |
| Subdivision Name | Fairmeadow |
| Garage Y/N | Yes |
| Total Rooms | 9 |
| Full Baths | 1 |
| Status | Active |
| Directions | Fran Lin to Chestnut,right on Chestnut,right on Bluebird. House is on the corner of Bluebird & Crestwood. |
| High School | Munster High School |
| City | Munster |
| High School District | Munster |
| Zoning Description | residential |
| Lot Size Square Feet | 8756 |
| Listing Terms | Cash,VA Loan,FHA,Conventional |
| Elementary School | Frank H Hammond Elementary School |
| Property Attached Y/N | No |
| Tax Annual Amount | 3602 |
| Middle/Junior High School | Wilbur Wright Middle School |
| Virtual Tour | https://real.vision/1838-bluebird-lane?o=u |
| Standard Status | Active |
| Legal Description | FAIRMEADOW 6TH ADD. TO MUNSTER BLOCK 2 LOT 9 |
Interior Features
| Interior Amenities | Ceiling Fan(s),Vaulted Ceiling(s),Recessed Lighting,Open Floorplan,Granite Counters,Entrance Foyer |
|---|---|
| Window Features | Blinds,Bay Window(s) |
| Fireplace Y/N | No |
| Above Grade Finished Area | 1528 |
| 3/4 Baths | 1 |
| Laundry Features | Lower Level,Sink,Laundry Room |
| Total Bedrooms | 4 |
| Room Type | Bonus Room,Primary Bedroom,Living Room,Kitchen,Dining Room,Bedroom 4,Bedroom 3,Bedroom 2 |
| LivingAreaSource | Assessor |
| Total Baths | 2 |
Exterior Features
| Exterior Amenities | Rain Gutters |
|---|---|
| Fencing | Back Yard,Fenced |
| Parking Features | Detached,Garage Faces Side,Driveway,Garage Door Opener |
| Lot Features | Back Yard,Front Yard,Few Trees,Corner Lot |
| Water Source | Public |
| Lot Size Acres | 0.201 |
| Lot Size Source | Appraiser |
| Waterfront Y/N | No |
Amenities
- Foreclosure
- Views
- Short Sale
- New Construction
- Adult 55+
- Lease To Own
- No HOA Fees
- Furnished
- Primary On Main
- Air Conditioning
- Seller Finance
- Green
- Fixer Upper
- Horse
- Golf
- Fireplace
- Deck
- Garage
- Basement
- Pool
Property vs Single Family Average in 46321
Price
Taxes
Year Built
Visits
 The content relating to real estate for sale and/or lease on this Web site comes in part from
the Internet Data eXchange ("IDX") program of the Northwest Indiana REALTORS® Association Multiple Listing Service ("NIRA MLS"). and is communicated verbatim, without change, as filed by its members. This information is being provided for the consumers' personal, noncommercial use and may not be used for any other purpose other than to identify prospective properties consumers may be interested in purchasing
The content relating to real estate for sale and/or lease on this Web site comes in part from
the Internet Data eXchange ("IDX") program of the Northwest Indiana REALTORS® Association Multiple Listing Service ("NIRA MLS"). and is communicated verbatim, without change, as filed by its members. This information is being provided for the consumers' personal, noncommercial use and may not be used for any other purpose other than to identify prospective properties consumers may be interested in purchasing
